<-- style PDP --> 12 Hiscott Drive, Waterdown - Row/Townhouse for sale for $649,900
  • sold

12 Hiscott Drive

Waterdown, ON, L8B 0A2 - Waterdown West

$649,900$000000

  • Neighbourhood

    Waterdown West

  • Major Intersection

  • Listed Since: 107 day(s)

  • Last update: 2 day(s) ago

Overview

  • Property Type

    Row/Townhouse, Townhouse

  • Bedrooms

    2 + 0

  • Bathrooms

    2

  • Basement

    None

  • Kitchen

    n/a

  • Total Parking

    3 (1 null Garage)

  • Lot Size

    Available Upon Request

  • Taxes

    $4,748.48 (2026)

  • Type

    Freehold

Property Description

Property description for 12 Hiscott Drive, Waterdown

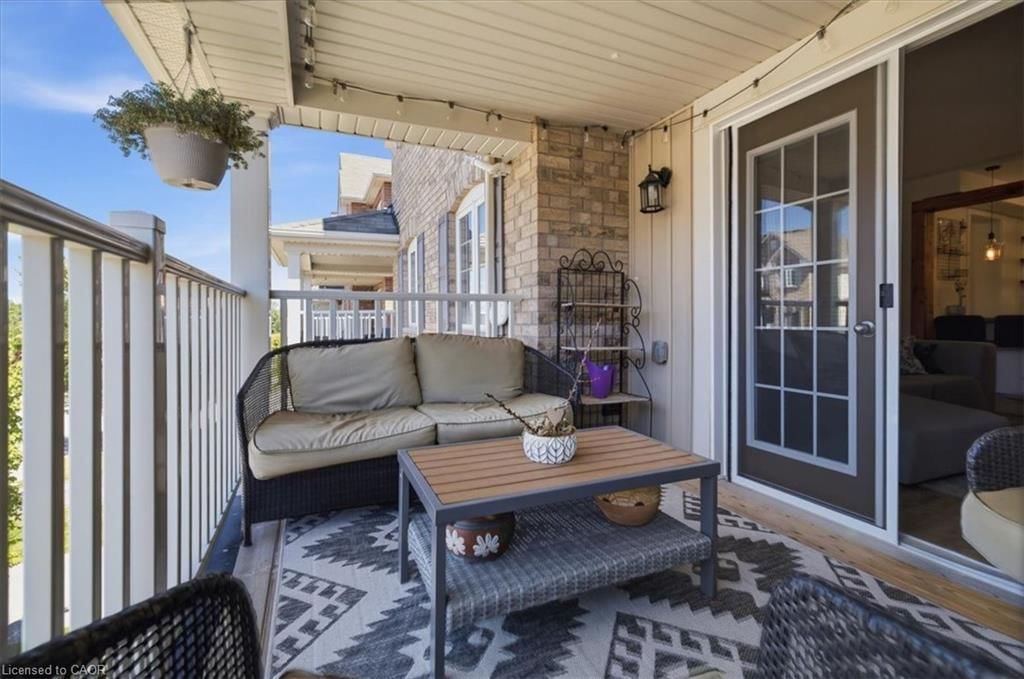
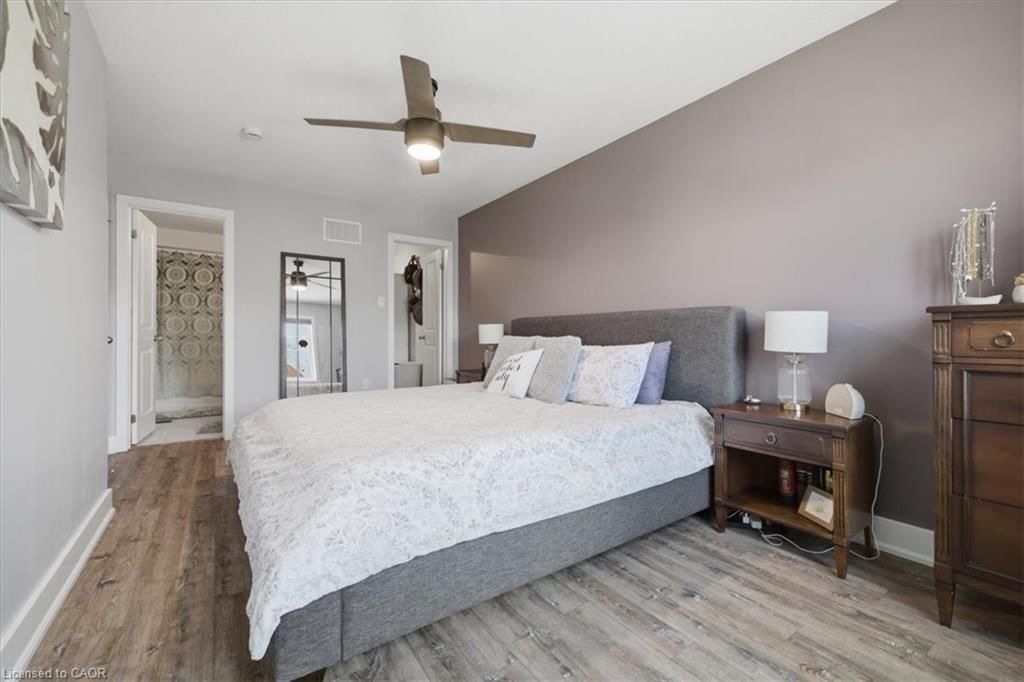
Welcome to this beautifully maintained home nestled in a quiet, friendly community in an exceptional location. Enjoy the convenience of being just a short walk to the YMCA-YWCA, parks, shopping, schools, hwy access and everyday amenities, making it an ideal setting for families, professionals, and anyone seeking a connected lifestyle. Step inside to a welcoming foyer with direct access to the garage and a spacious laundry room offering plenty of valuable storage space. Upstairs, the bright and airy main living area showcases 9-foot ceilings, wide plank flooring, and a unique open-concept design that creates an inviting atmosphere for both everyday living and entertaining. The stylish kitchen features a breakfast bar that overlooks the living and dining areas, making it easy to stay connected with family and guests. Start your day with a coffee or unwind in the evening with a glass of wine on the cozy private terrace—your own outdoor retreat. The spacious primary bedroom offers a peaceful escape, complete with a walk-in closet and private ensuite bath. Combining comfort, functionality, and an outstanding location, this is a home you'll be proud to call your own.

Listed by PSR

  • MLS #

    40843021

  • Sq. Ft

    1225

  • Sq. Ft. Source

    MLS

  • Lot Irregularities

    n/a

  • Year Built

    2016

  • Pool

    n/a

  • Drive

    n/a

  • Garage

    n/a

  • Total Parking

    3

  • Family Room

    n/a

  • Den

    n/a

  • Exterior

    Brick, Vinyl Siding

  • Fireplace

    n/a

  • Roof

    Asphalt Shing

  • Foundation

    Poured Concrete

  • Elevator

    n/a

  • Water View

    n/a

  • Laundry Level

    n/a

  • Heat

    Forced Air, Natural Gas

  • A/C

    Central Air

  • Water

    Municipal

  • Water Supply

    n/a

  • Sewers

    n/a

  • Central Vac

    n/a

  • Dining Room

    3.71 x 2.57 ft Second level

  • Bathroom

    false Third level

    4-Piece

  • Bathroom

    false Second level

    2-Piece

  • Bedroom Primary

    5.31 x 3.23 ft Third level

  • Foyer

    3.58 x 2.54 ft Main level

  • Laundry

    false Main level

  • Bedroom

    4.22 x 2.67 ft Third level

  • Living Room

    4.95 x 4.65 ft Second level

  • Kitchen

    3.00 x 3.38 ft Second level

  • MLS #

    40843021

  • Sq. Ft

    1225

  • Sq. Ft. Source

    MLS

  • Lot Irregularities

    n/a

  • Year Built

    2016

  • Pool

    n/a

  • Drive

    n/a

  • Garage

    n/a

  • Total Parking

    3

  • Family Room

    n/a

  • Den

    n/a

  • Exterior

    Brick, Vinyl Siding

  • Fireplace

    n/a

  • Roof

    Asphalt Shing

  • Foundation

    Poured Concrete

  • Elevator

    n/a

  • Water View

    n/a

  • Laundry Level

    n/a

  • Heat

    Forced Air, Natural Gas

  • A/C

    Central Air

  • Water

    Municipal

  • Water Supply

    n/a

  • Sewers

    n/a

  • Central Vac

    n/a

  • Dining Room

    3.71 x 2.57 ft Second level

  • Bathroom

    false Third level

    4-Piece

  • Bathroom

    false Second level

    2-Piece

  • Bedroom Primary

    5.31 x 3.23 ft Third level

  • Foyer

    3.58 x 2.54 ft Main level

  • Laundry

    false Main level

  • Bedroom

    4.22 x 2.67 ft Third level

  • Living Room

    4.95 x 4.65 ft Second level

  • Kitchen

    3.00 x 3.38 ft Second level

Thinking of Selling?

Find Out Your Home’s Value in Today’s Market!

No Email or Signup is required to view your home estimate.

estimate your home value

Contact Manoj Kukreja

Sales Representative,
Century 21 People’s Choice Realty Inc.,
Brokerage
(647) 576 - 2100

Manoj profile avatar

Mortgage Calculator

This data is for informational purposes only.

Mortgage Payment per month

Principal Amount

Interest

Total Payable

Amortization

Amortization

Closing Cost Calculator

This data is for informational purposes only.

Closing Cost Total for this property

Total Cash flow for purchasing this property

Down Payment(%)*
Additional information

Provincial Land Transfer Tax

Ontario Land Transfer Tax Rebate

Toronto Land Transfer Tax

Toronto Land Transfer Tax Rebate

PST on CMHC Insurance Premium

Lawyer Fees

$2,825

Government Registration Fee's

$164

Title Insurance

Closing Cost Total

Total Cash flow for purchasing this property

Provincial Land Transfer Tax

Ontario Land Transfer Tax Rebate

Toronto Land Transfer Tax

Toronto Land Transfer Tax Rebate

PST on CMHC Insurance Premium

Lawyer Fees

$2,825

Government Registarion Fee's

$164

Title Insurance

Down Payment(%)*

* A down payment of less than 20% is permitted only for first-time home buyers purchasing their principal residence. The minimum down payment required is 5% for the portion of the purchase price up to $500,000, and 10% for the portion between $500,000 and $1,500,000. For properties priced over $1,500,000, a minimum down payment of 20% is required.

Thinking of Selling?

Find Out Your Home’s Value in Today’s Market!

No Email or Signup is required to view your home estimate.

estimate your home value

Contact Manoj Kukreja

Sales Representative, Century 21 People’s Choice Realty Inc., Brokerage
(647) 576 - 2100

Manoj profile avatar

Recent Sold Listings in Waterdown West, Waterdown

Popular Cities